July 31, 2026

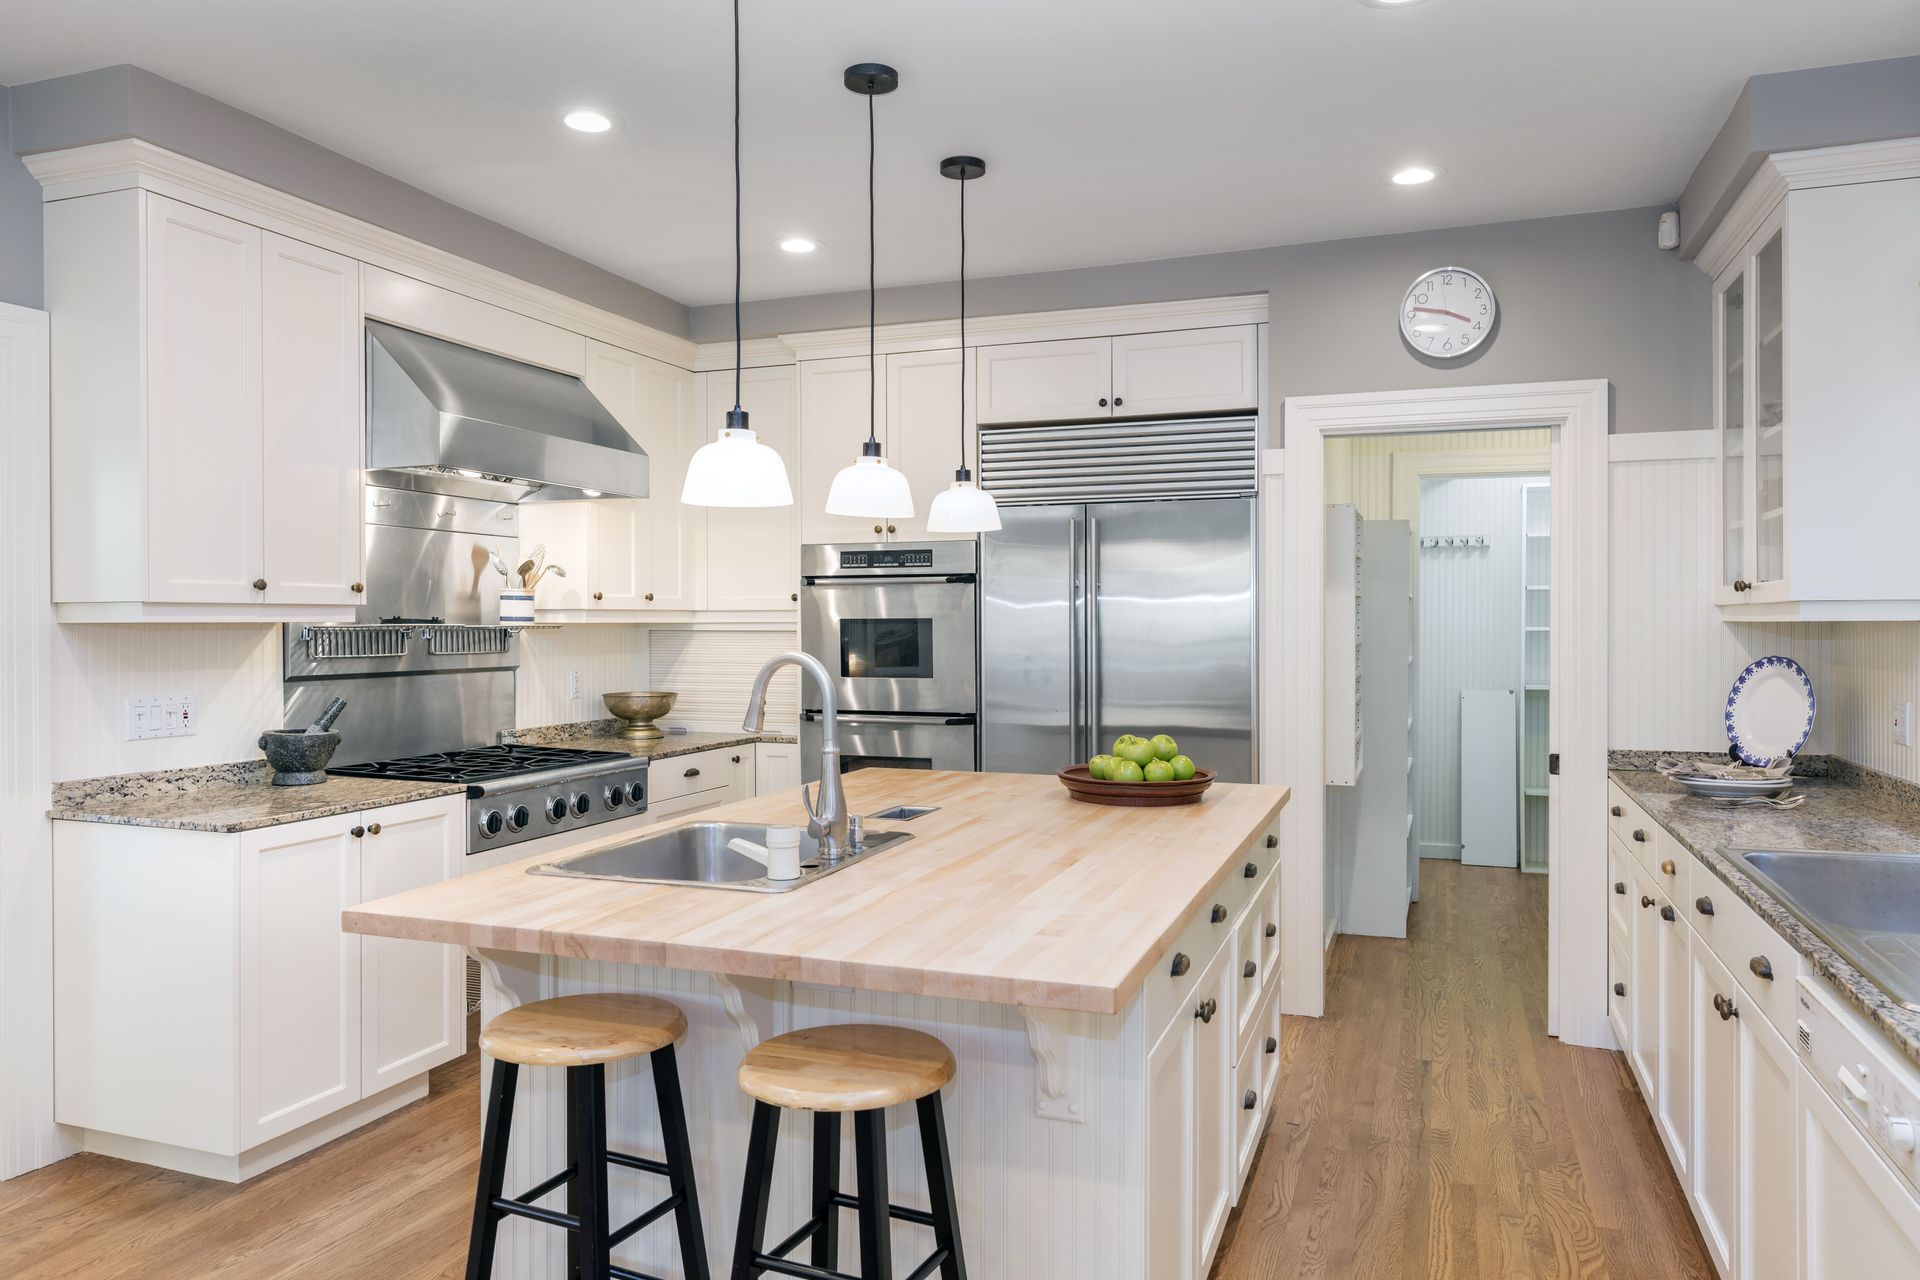
Many houses contain spaces that feel underutilized, forgotten, or simply mismatched with the modern needs of household members. Over time, families evolve, hobbies change, and lifestyle demands shift, leaving certain areas of a house gathering dust or accumulating unnecessary clutter. Rather than moving to a new property or enduring cramped living conditions, investing in professional home remodeling services provides a seamless way to unlock hidden potential within existing walls. Modern design strategies make it possible to reimagine neglected areas into lively, practical environments tailored specifically to daily routines. According to HomeGuide, about 75% of homeowners who completed a renovation report a stronger desire to stay home and greater overall enjoyment. Updating dormant areas not only elevates daily comfort but also maximizes the overall usable footprint of a residence without needing an expensive building expansion.
1. Converting Basements Into Vibrant Living Areas
Basements often serve as basic storage hubs for seasonal decorations, old furniture, and sealed boxes that rarely get opened by family members. However, subterranean levels possess immense square footage that can easily become a favorite gathering point for family and guests alike. With proper insulation, moisture control, and modern illumination, a dark concrete basement transforms into a brightly lit entertainment zone, a private home theater, or a spacious guest suite. Strategic floor layouts allow homeowners to partition massive open areas into distinct zones dedicated to separate recreational activities like playing games, watching movies, or simply unwinding after work.
Achieving a successful basement transformation requires careful consideration of mechanical systems, flooring materials, and ceiling design details. Professional home remodeling services assist in resolving common architectural challenges such as low ceilings, exposed piping, or limited natural illumination. By integrating recessed light fixtures, durable luxury vinyl flooring, and custom-built cabinetry, an underused basement turns into a warm, welcoming extension of the primary living space. This type of thoughtful interior renovation dramatically enhances daily convenience while adding substantial long-term value and usability to the entire property.
2. Transforming Attics Into Cozy Personal Retreats
Attics represent another frequently neglected interior zone that holds remarkable potential for customized living space. Often viewed as hot, dusty storage areas tucked beneath roof rafters, attics actually feature unique architectural angles and charming sloped ceilings that lend themselves wonderfully to cozy designs. Reclaiming an attic allows household members to craft a secluded sanctuary away from the busier lower floors of the residence. Proper climate control, ventilation systems, and thermal insulation turn these high spaces into comfortable rooms suitable for year-round daily occupancy.
When planning an attic conversion, skylights and dormer windows can be added to flood the upper floor with bright natural daylight. Experienced home remodeling services help navigate structural considerations like load-bearing floor joists and headroom requirements to ensure complete safety and architectural harmony. Whether the primary goal is creating a quiet home office, a private art studio, or a tranquil master bedroom suite, converting an attic maximizes vertical volume. The result is a peaceful retreat that feels entirely distinct and quiet from the rest of the dwelling.
3. Adapting Garages Into Functional Work Environments
Vehicles and outdoor maintenance tools frequently dominate garage space, but many households find that their garage can fulfill far more valuable roles. Transforming a garage into a conditioned, fully finished workspace opens up endless opportunities for productivity, exercise, and creative recreation. With insulated walls, upgraded epoxy flooring, and custom wall storage solutions, a drafty vehicle shelter becomes an efficient workshop, a fully equipped fitness studio, or a quiet art room. Eliminating clutter allows the area to serve an active daily function rather than remaining a neglected storage depot.
Converting a garage into a modern living environment requires addressing temperature regulation, adequate electrical supply, and proper interior ventilation. Relying on skilled home remodeling services ensures that power distribution satisfies the demanding requirements of heavy tools, climate units, and high-tech electronics. Integrated storage cabinetry keeps equipment and supplies neatly organized while leaving ample open floor space for movement. This seamless structural transition allows residents to pursue hobbies or demanding work commitments comfortably inside a tailored environment.
4. Repurposing Closets Into Efficient Storage Nooks
Oversized or poorly structured closets often end up as chaotic catchall spaces where everyday items are misplaced and forgotten. Redesigning these storage areas can drastically improve organization, cleanliness, and daily efficiency throughout the entire household. Custom shelving units, built-in drawers, and vertical hanging systems maximize every inch of available space, turning a messy closet into an orderly organization system. Smart storage organization allows individuals to streamline morning routines and keep personal belongings easily accessible at all times.
Beyond simple storage solutions, larger walk-in closets can even be repurposed into specialized mini-rooms such as compact pocket offices, cozy reading nooks, or craft stations. Partnering with top home remodeling services helps homeowners design clever built-in furniture that fits precisely within tight spatial footprints. Recessed lighting, pull-out desks, and hidden electrical connections convert an ordinary storage closet into a highly versatile workspace. This clever design approach demonstrates how even modest adjustments can yield enormous long-term improvements in household functionality.
5. Turning Porches Into Year-Round Relaxation Zones
Open outdoor porches and patios provide wonderful fresh air during pleasant weather, but seasonal weather changes often render them completely unusable for long stretches of the year. Enclosing a porch creates a seamless transition between interior living areas and outdoor landscaping. Adding insulated glass panels, climate control systems, and durable flooring transforms a seasonal porch into a versatile sunroom or year-round sitting parlor. Residents gain a bright, peaceful area to enjoy nature views regardless of heavy rain, summer heat, or winter cold.
Designing a comfortable enclosed porch involves choosing durable materials that withstand direct sunlight exposure while maintaining stable indoor comfort levels. Engaging reputable home remodeling services ensures that energy-efficient windows, subflooring, and ceiling insulation are integrated smoothly into the existing exterior framework. Overhead ceiling fans, plush seating arrangements, and integrated sound systems further enhance the relaxing atmosphere for entertaining guests or quiet relaxation. This structural transformation effectively increases the usable floor area of the residence while fostering a strong connection to outdoor surroundings.
6. Revitalizing Corners Into Custom Working Stations
In many floor plans, awkwardly shaped alcoves, empty wall corners, or under-stair areas remain entirely unused throughout the year. These small, overlooked spots often sit vacant because standard store-bought furniture does not fit their unique dimensions. With tailored carpentry and thoughtful interior spatial design, these vacant spots can be converted into highly practical functional hubs. Floating desks, custom shelving units, and built-in cabinetry fit seamlessly into odd dimensions, turning dead space into valuable working square footage.
Utilizing small alcoves for compact study desks, coffee bars, or cozy reading spots helps relieve spatial pressure on primary living areas. Hiring expert home remodeling services ensures that custom woodwork matches existing architectural details, wall colors, and interior trim perfectly. Proper task lighting, comfortable seating, and concealed cable management keep these compact stations clean, clutter-free, and aesthetically pleasing. Transforming minor nooks proves that every square inch of a residence can contribute meaningfully to a more organized and enjoyable home environment.
Maximizing underused areas is among the most rewarding ways to enhance everyday living quality, boost organizational efficiency, and increase overall property value. By converting basements, attics, garages, closets, porches, and neglected corners into purposeful spaces, homeowners can tailor their living environments to suit evolving daily needs. Whether seeking a peaceful personal retreat, an efficient home office, or extra room for family gatherings, professional guidance makes the structural transformation smooth and successful. To explore how your living space can be transformed into a functional haven, contact TNT Home Remodeling LLC.